
40
$3,399,000 Sale
Listed 14 days ago
1260 Plateau Drive
· 7
· 6
· 2
· 4280
Key Facts
Key facts for 1260 Plateau Drive
Property Type
House
Parking
2 garage, 4 parking
MLS #
R3174677
Size
4280 sqft
Basement
Finished
Listed on
-
Lot size
6645.00 sqft
Tax
$11,203.30 /yr
Days on Market
-
Year Built
2022
Maintenance Fee
-

Description
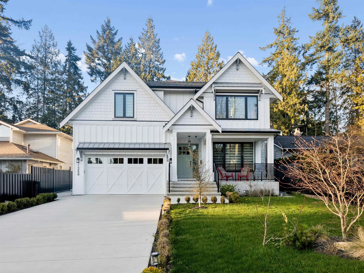
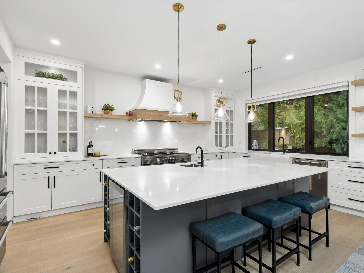
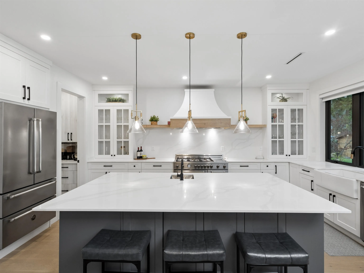
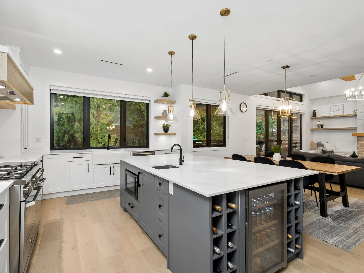
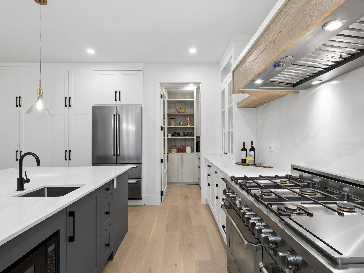
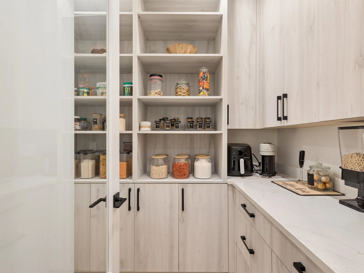
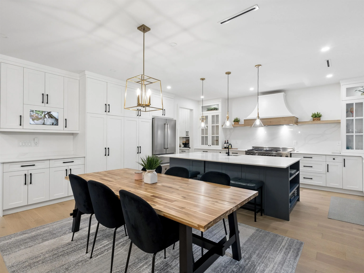
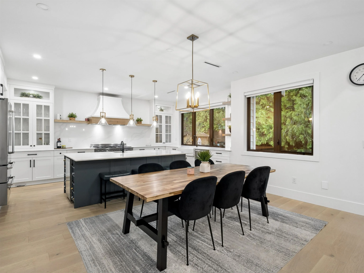
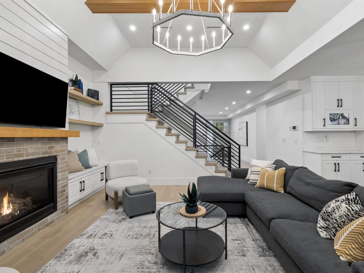
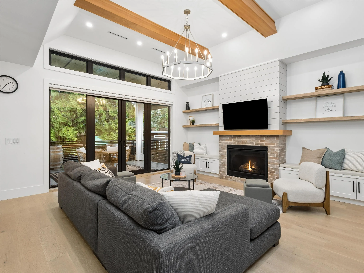
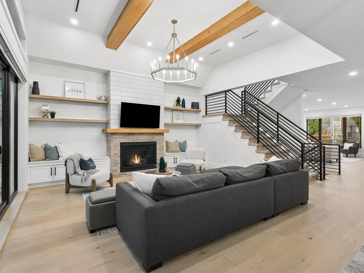
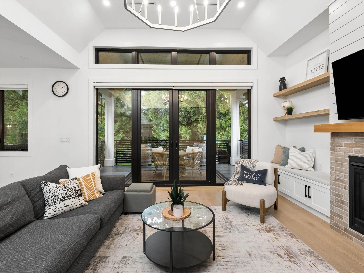
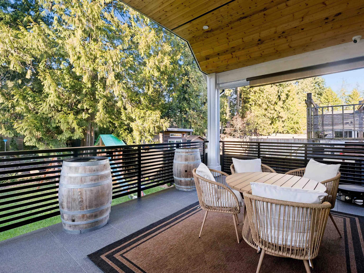
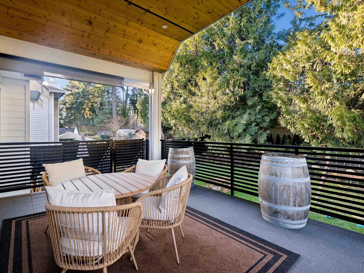
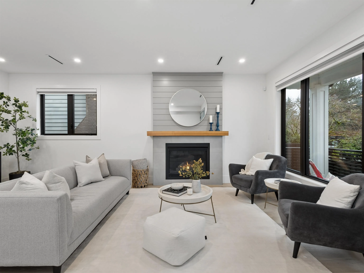
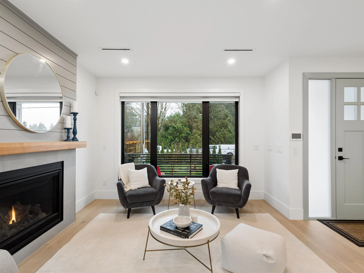
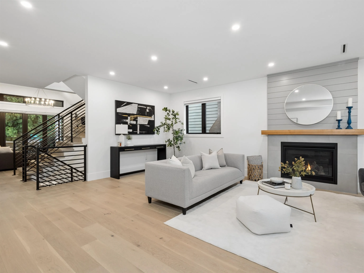
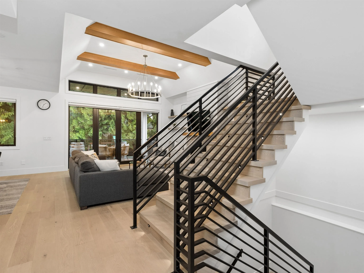
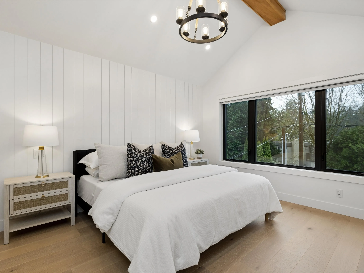
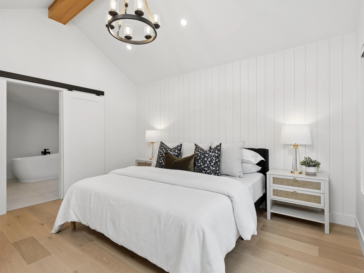
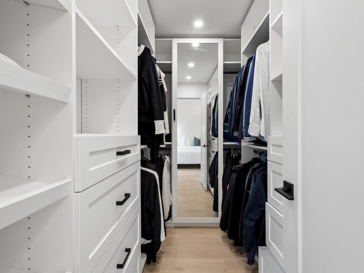
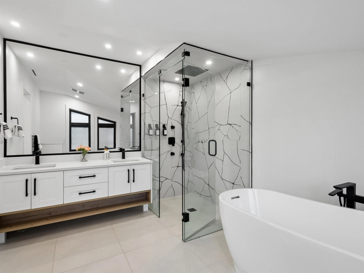
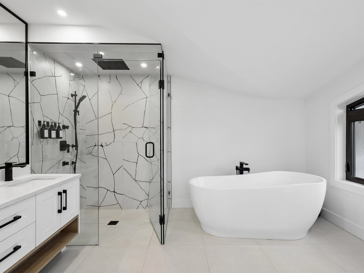
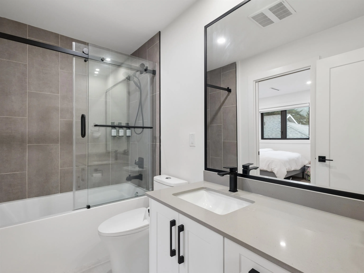
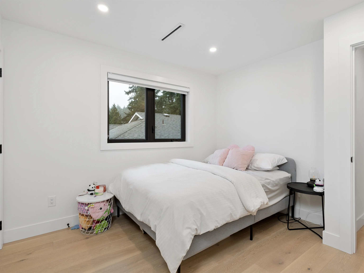
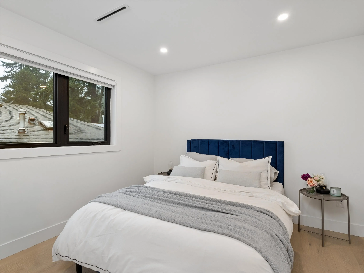
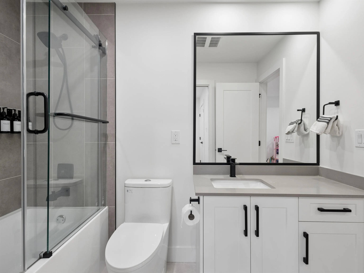
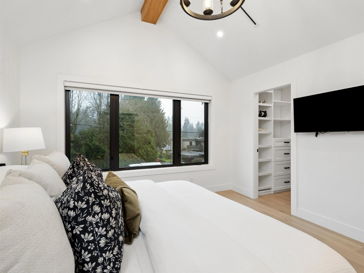
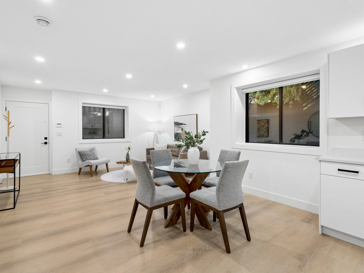
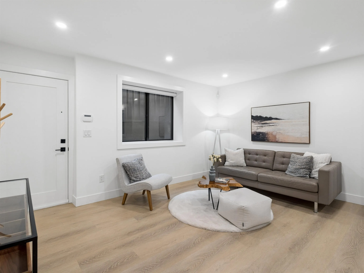
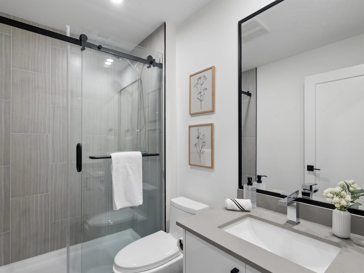
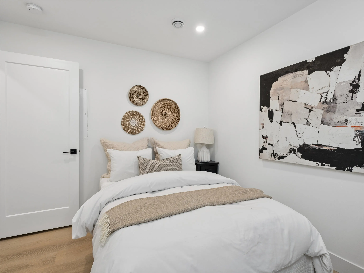
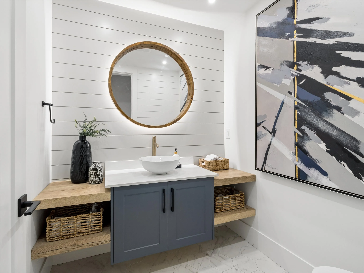
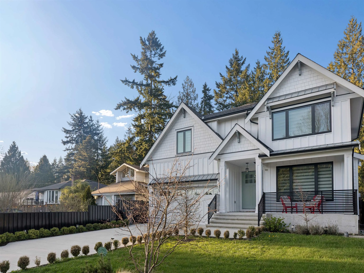
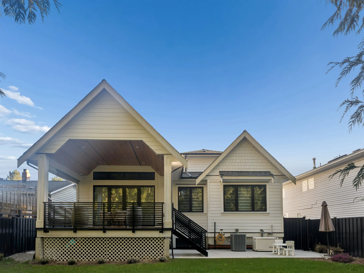
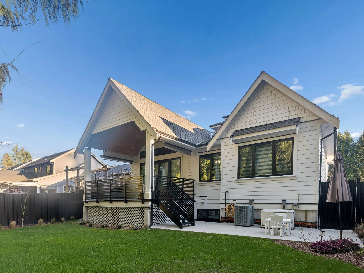
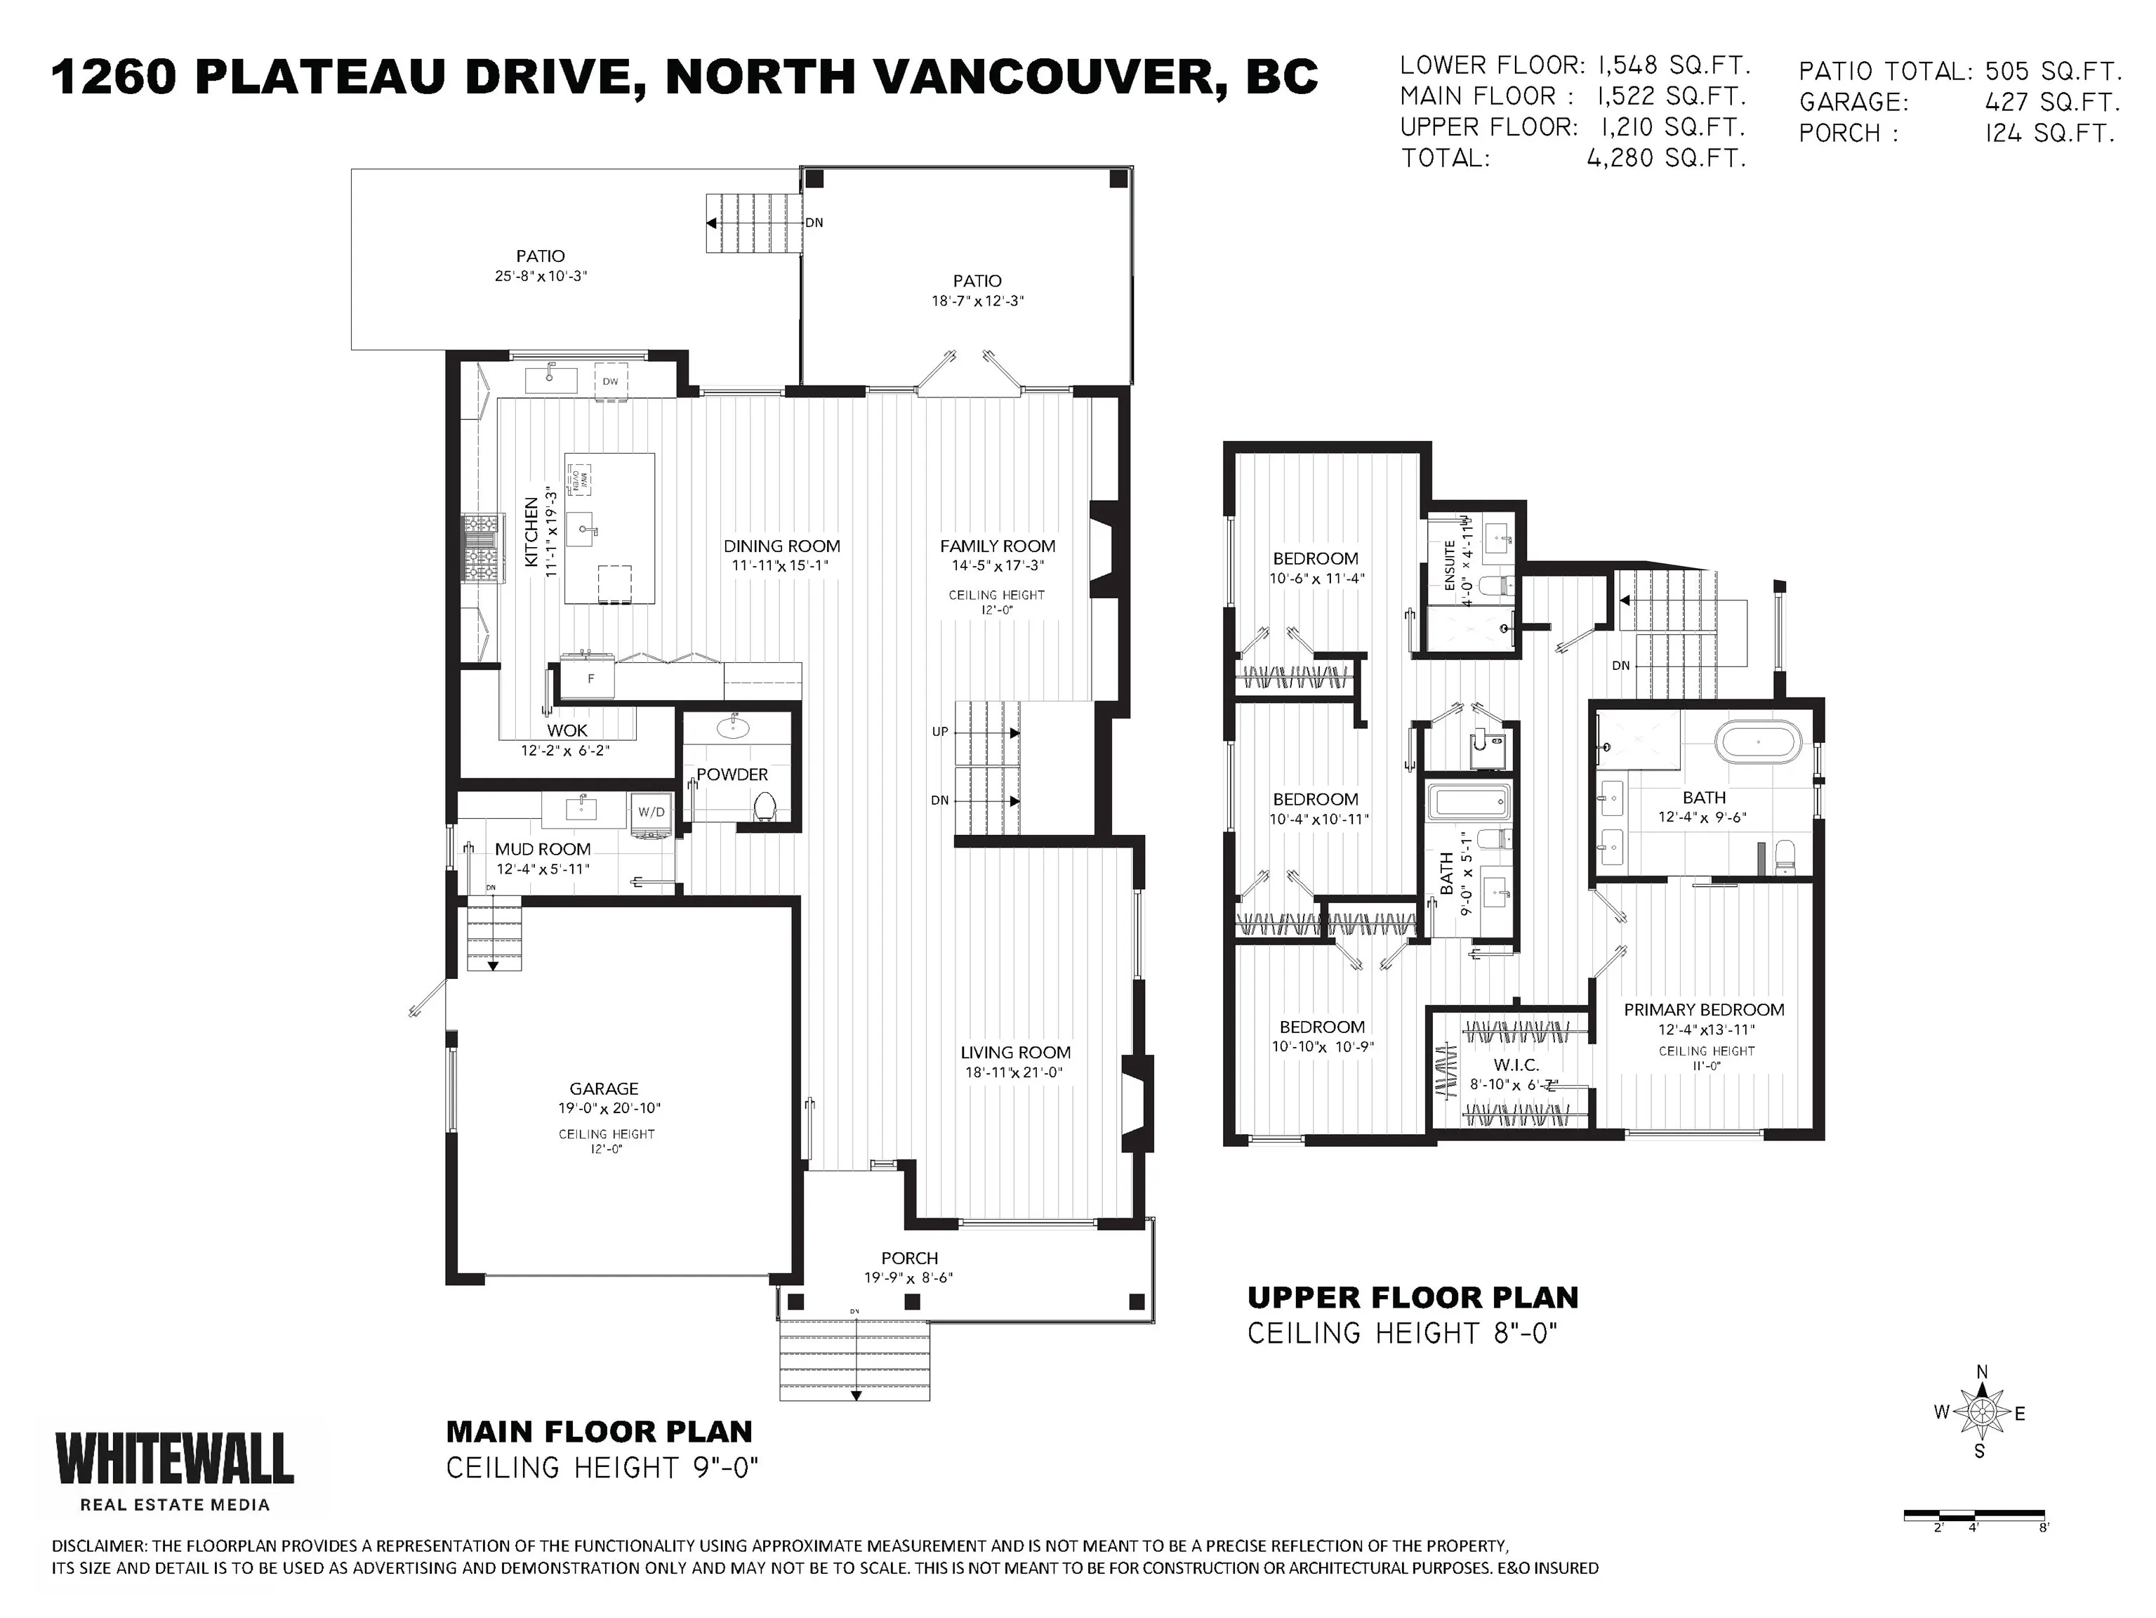
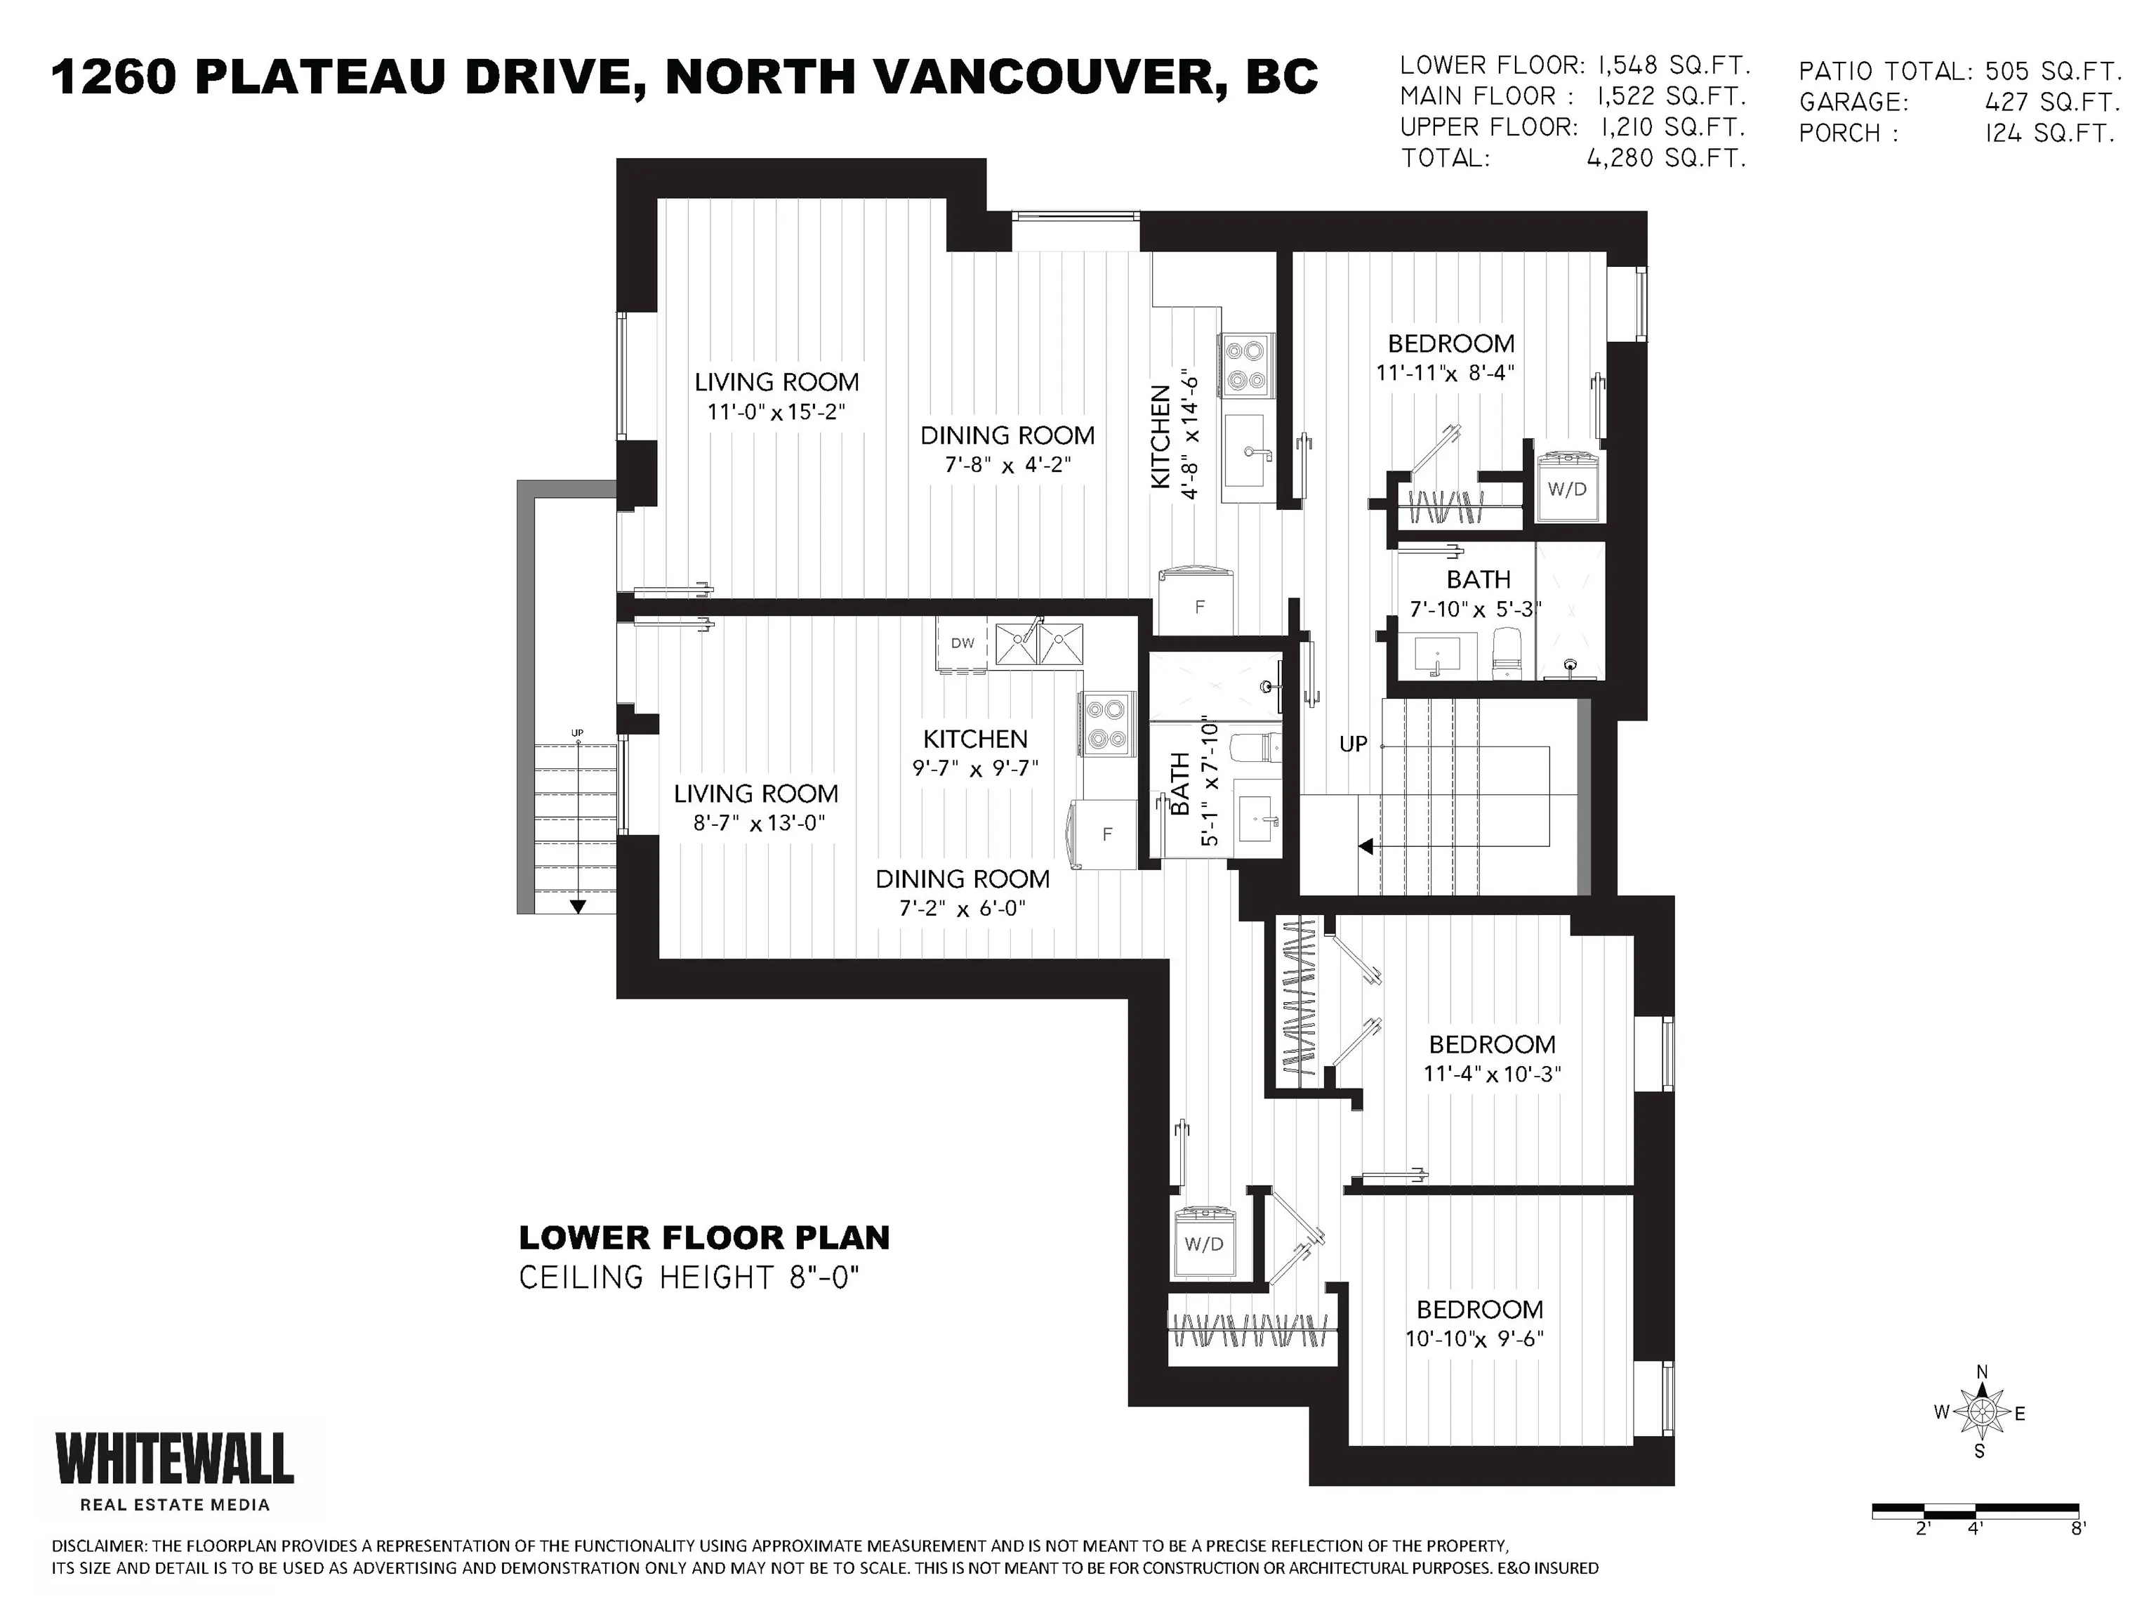
Exquisitely designed 7BR/6BA modern craftsman home in coveted Pemberton Heights. This custom-built home blends function with elegant family living, featuring a 2BR rental suite, plus a 1BR nanny/Airbnb suite. The dream kitchen boasts Calacatta quartz countertops, premium stainless steel appliances, ...and a walk-in pantry. An open floor plan flows seamlessly from the formal living area to a welcoming great room leading to a covered deck. Anchored by warm wood accents, the bright interior combines sophisticated black accents with a stunning neutral palette. With four bedrooms up, the primary features a custom walk-in closet and a spa-like ensuite. Impressive attention to detail in every room makes this home seem brand new. This is not one to miss. Short walk to Capilano IB and Sowden Park.
Room Types
Living Room
-
Dimensions 21'0 x 18'11
397.25 sqft
Family Room
-
Dimensions 17'3 x 14'5
248.69 sqft
Dining Room
-
Dimensions 15'1 x 11'11
179.74 sqft
Similar Properties (No results)
Courtesy of: Oakwyn Realty Ltd.